
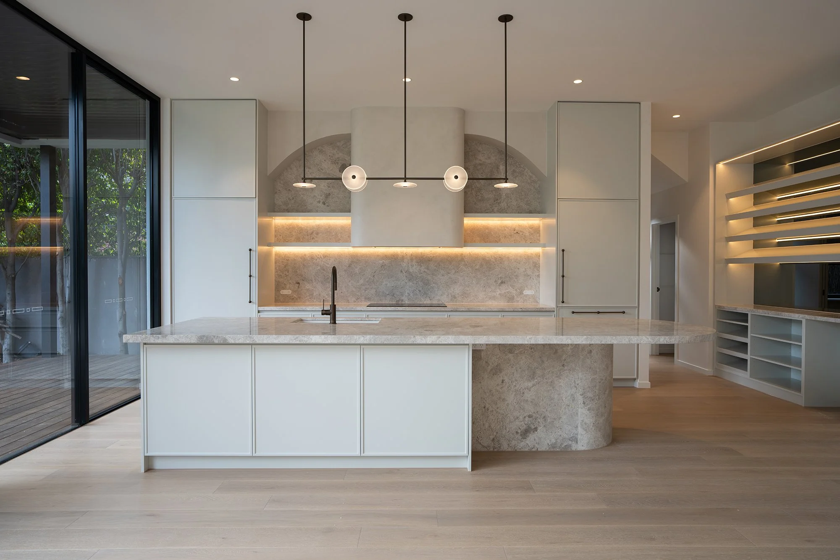
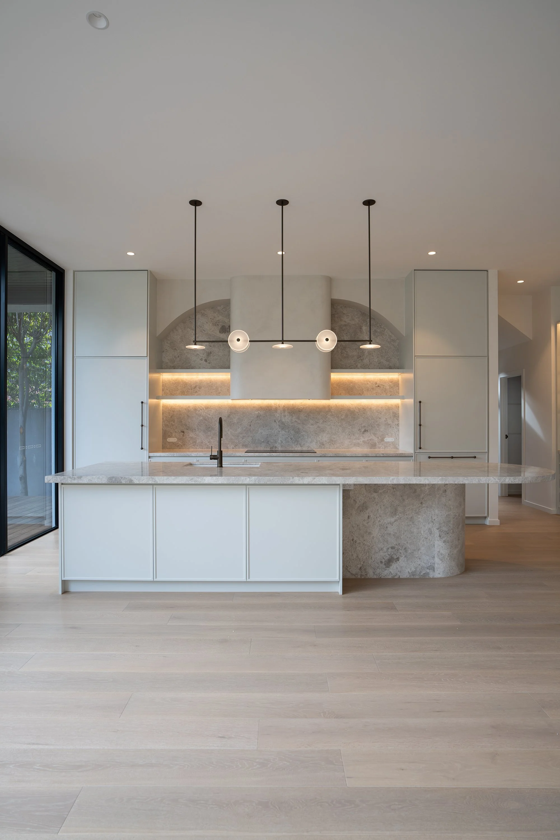
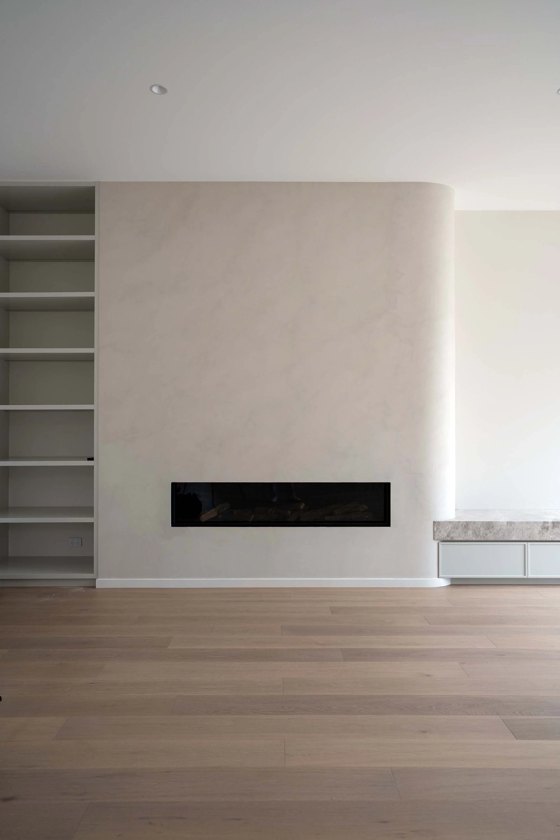
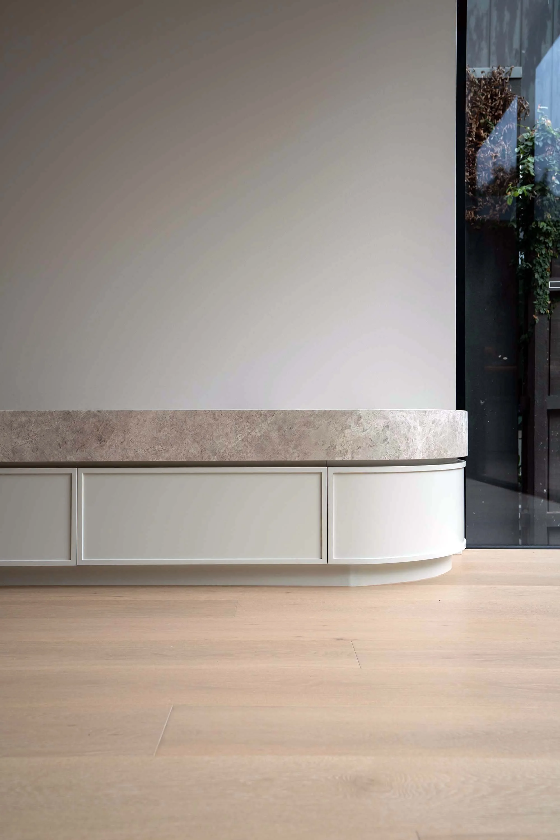
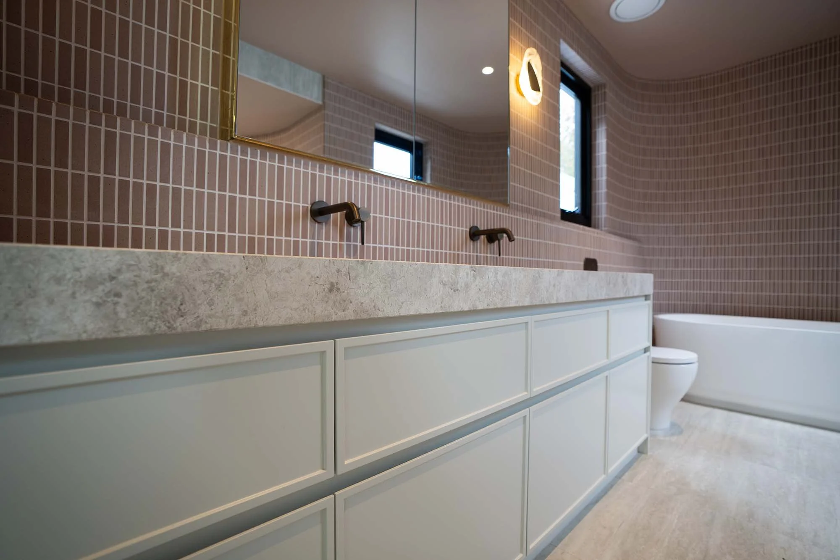
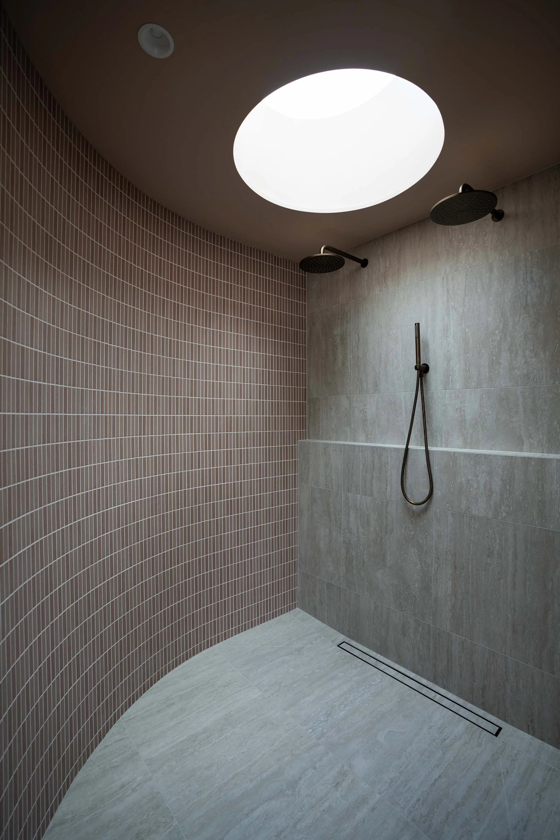
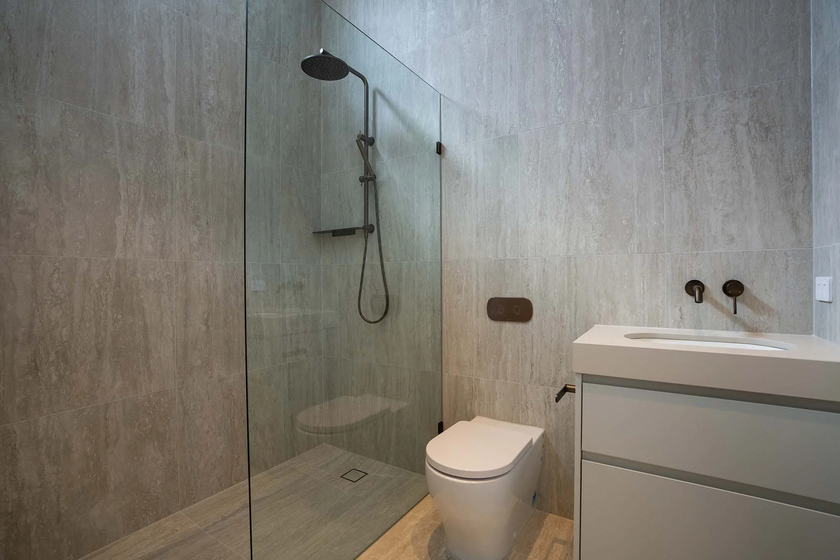
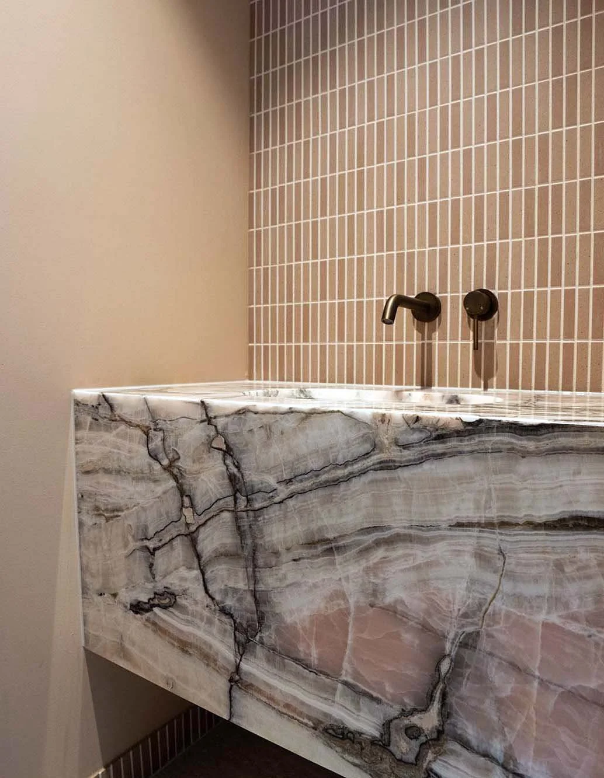
ELWOOD, VICTORIAAlterations and additions to an existing semi-detached residence comprising a rear extension, garage with studio above, and new swimming pool.
With three structures under construction simultaneously on a tight inner-suburban block, the project demanded precise staging and careful management of every interface - delivering the home, ancillary buildings and landscape as a single, unified composition. Every window and door across the project was custom-fabricated steel - a detail with zero tolerance for error, demanding exact setout and coordination from structure through to final glazing.
“We couldn’t have been happier with the experience.”
MIRIAM, ELWOOD CLIENT